Subscribe to BizTimes Daily – Local news about the people, companies and issues that impact business in Milwaukee and Southeast Wisconsin.
Works from 83 local and international artists are on display throughout Saint Kate, Marcus Hotels’ new arts-themed hotel concept, set to open its doors on Tuesday, June 4.
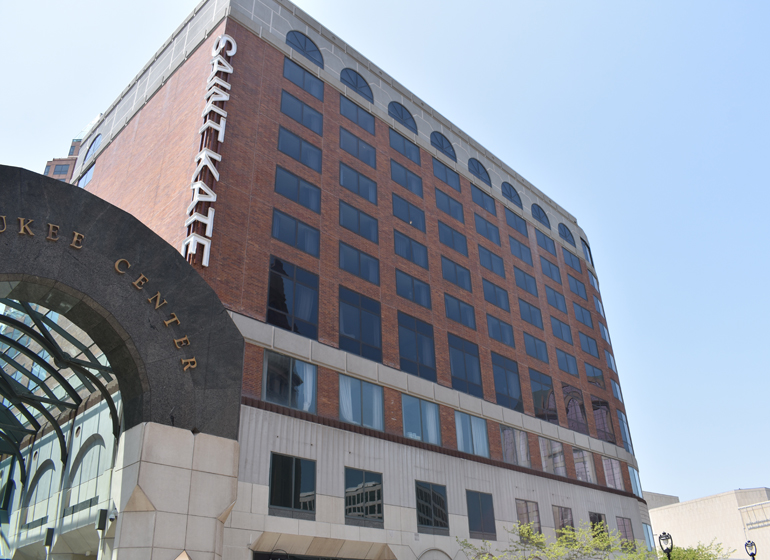
Saint Kate occupies the former InterContinental hotel building, located at 139 E. Kilbourn Ave. in downtown Milwaukee. The building has been under renovation since December. The name of the hotel pays homage to Saint Catherine, the patron saint of artists.
The 219-room hotel includes art-inspired rooms, 11,597 square feet of meeting space and seven meeting rooms, including the Simone Ballroom with a capacity of 600 people. It includes a black box theatre, a Museum of Wisconsin Art gallery, a working artist-in-residence studio and a lobby that doubles as a lounge and co-working space.
- Advertisement -
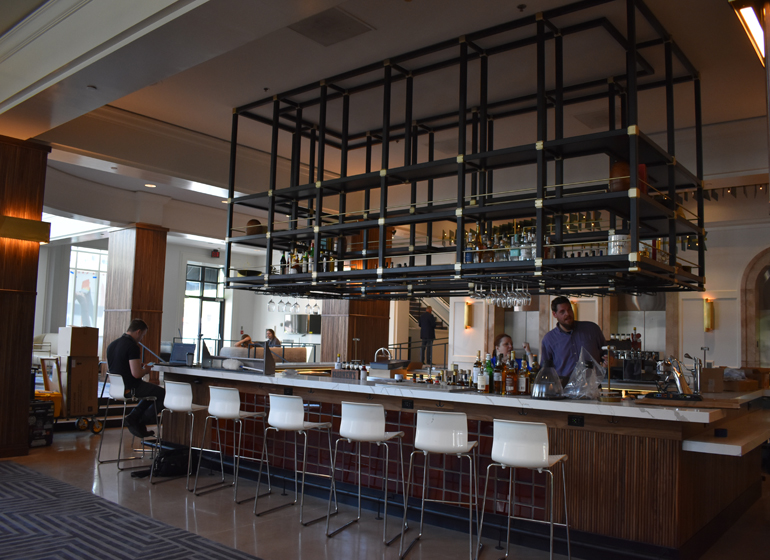
Saint Kate’s lobby lounge, called the Bar.
Lon Michels of Westpoint designed this room, entitled “Leopard.”
Each room includes a record player as well as paper and drawing utensils for guests to use.
One of Saint Kate’s standard rooms.
This piece by Lon Michels of Westpoint depicts the struggle of being female in an urban city.
This piece is meant to shows how women are portrayed by today’s mass media.
Saint Kate hotel in downtown Milwaukee.
A first-floor gallery space that will be run by the Museum of Wisconsin Art.
John Grant designed this room, entitled “Perfect.”
Bar and lounge area in the lobby.
Each room has a clipboard with information about hotel amenities, Milwaukee destinations and featured art.
“Our art knows no boundaries,” said Erin Levzow, VP of marketing at Marcus Hotels.
“The Study” community space on the ninth floor.
Each floor has its own art-related theme such as music, dance, or photography, with artwork depicting it.
A 26-seat steakhouse, called The Dark Room, on the hotel’s second floor.
Marcus commissioned Daniel Chung to design the artwork for the hotel’s Kohler-made sinks.
Each floor is numbered with portraits of hands making sign language numbers. The hand belong to those who contributed to the hotel’s renovation.
“The Study” community space on the tenth floor.
Even the closets feature artwork.
Rosemary Ollison of Milwaukee designed this room, entitled “The Beauty of Freedom.”
Proof Pizza is set to open on the hotel’s first floor in a couple of weeks.
A piece of artwork hangs from the ceiling in the hotel’s main floor.
The Simone Ballroom on the hotel’s second floor has a 600-person capacity.
Saint Kate’s Kilbourn Avenue entrance.
The bathroom in “Leopard.”
Saint Kate’s entrance and lobby area
A sculpture of a horse made from branches.
This “black box” theatre can seat 95 to 100 people.
Proof Pizza will offer outdoor seating when it opens.
Aria Café & Bar, an all-day café on the hotel’s second floor.
In addition, Saint Kate boasts an extensive array of culinary offerings.
It houses three eateries, Proof Pizza, a Neapolitan-style pizzeria; Aria Café & Bar, an all-day café; and a steakhouse, called The Dark Room, or T.D.R.; and two bars, Giggly Champagne & Wine Bar on the second floor and a ground-floor lobby bar, called the Bar.
Aria and Giggly will open with the hotel on Tuesday, June 4, but T.D.R and Proof Pizza are scheduled to open a couple weeks later.